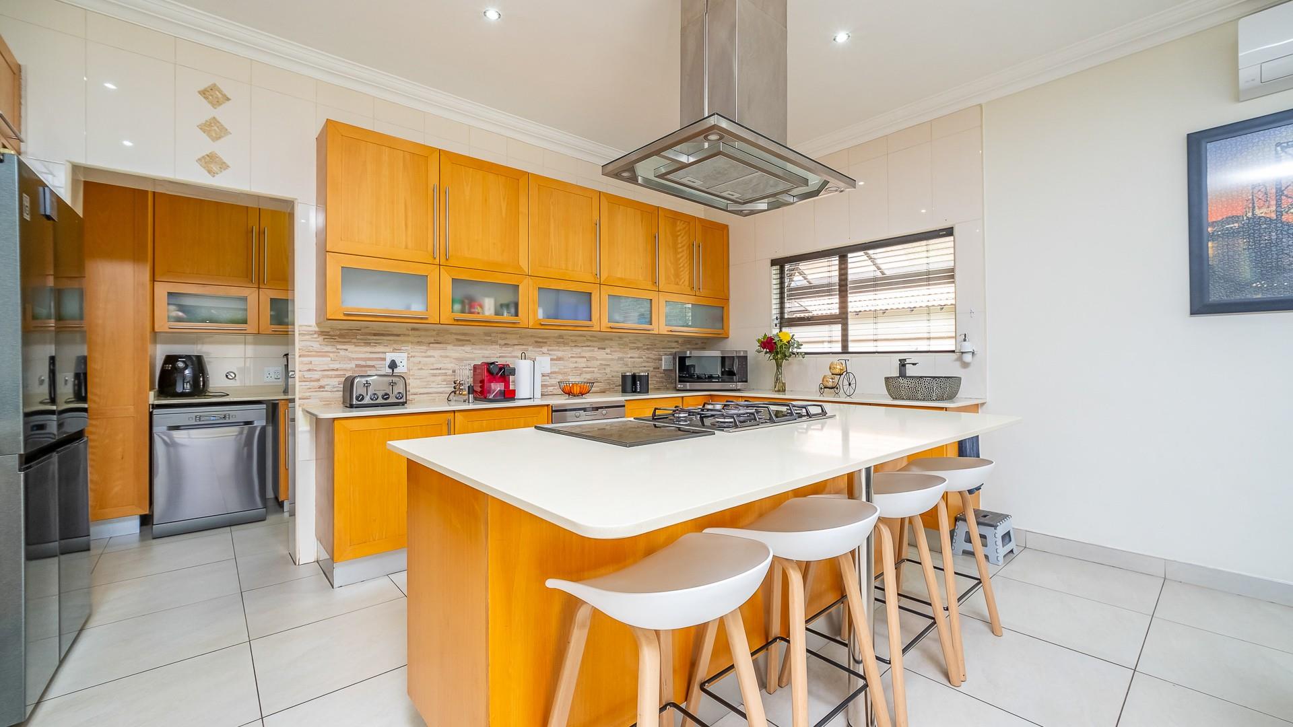
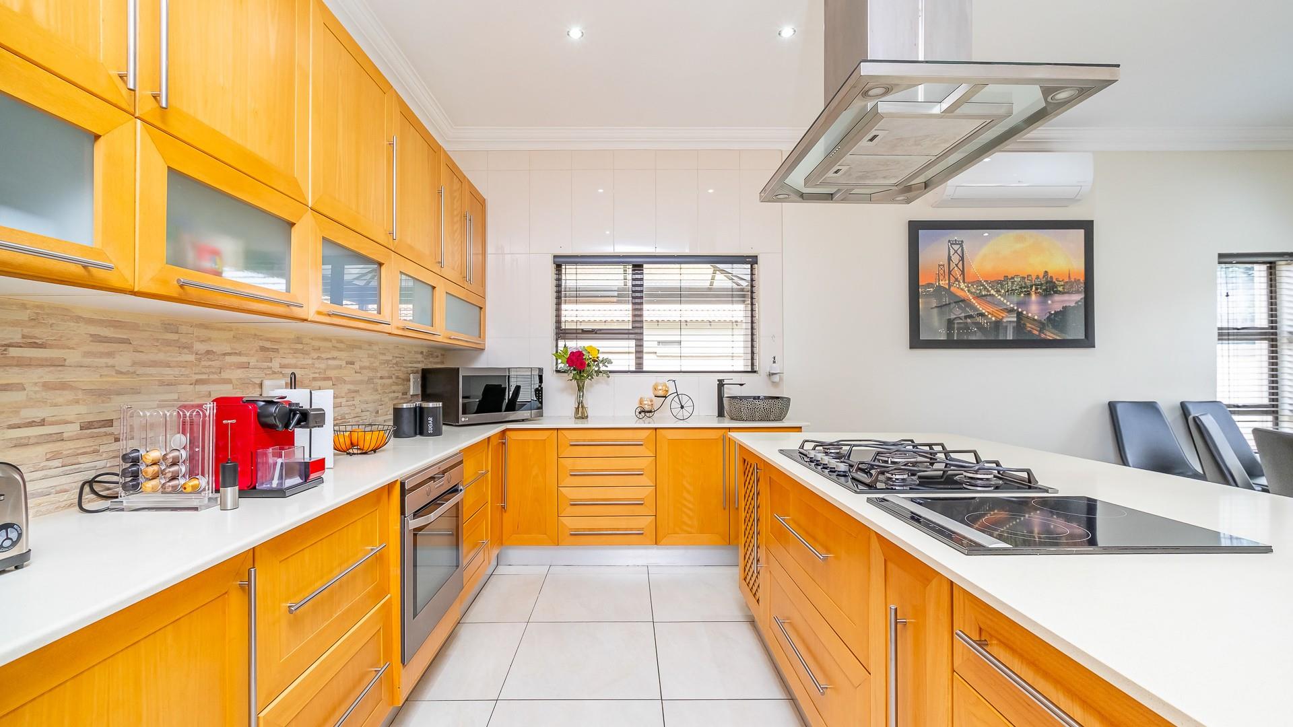
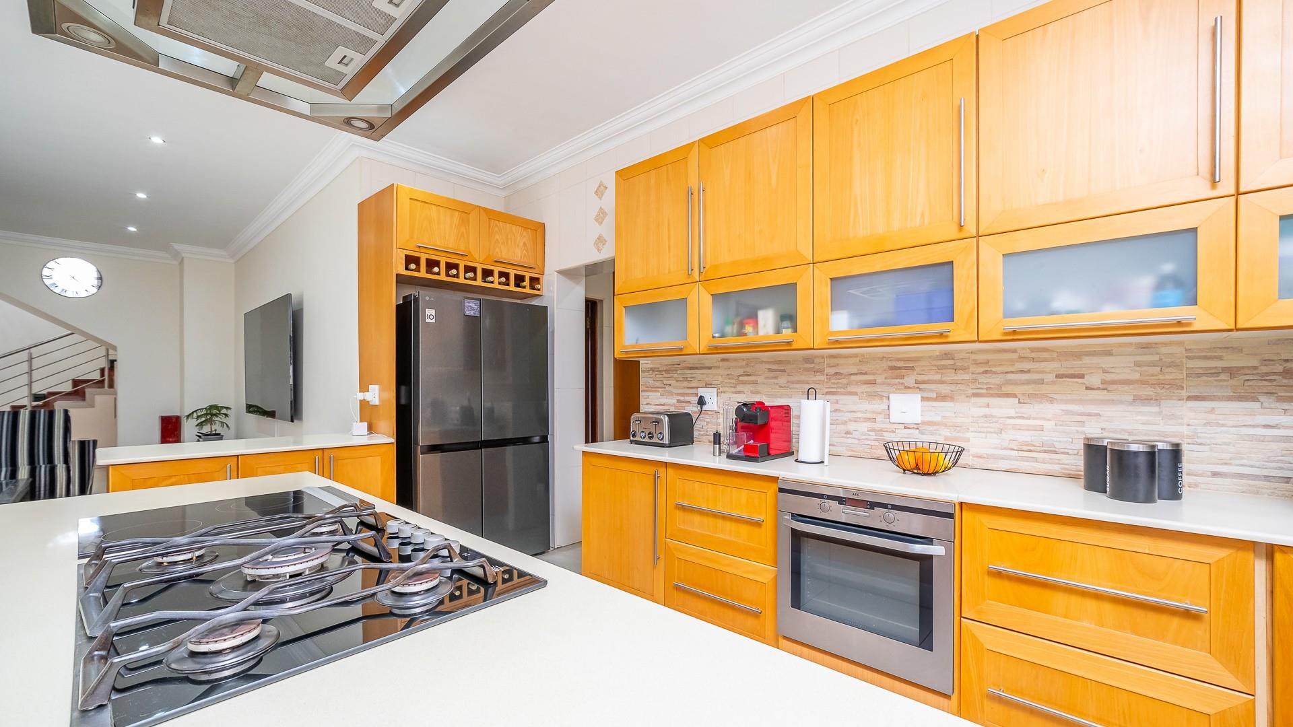
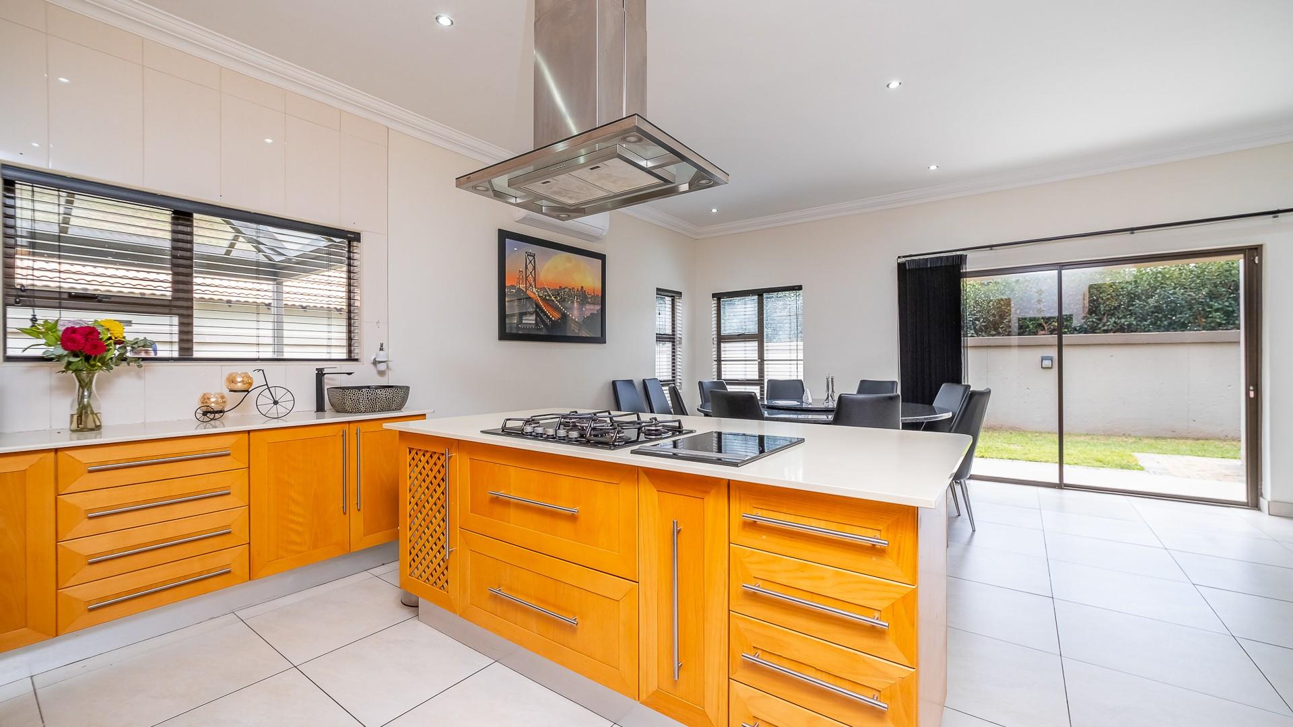
Property Features
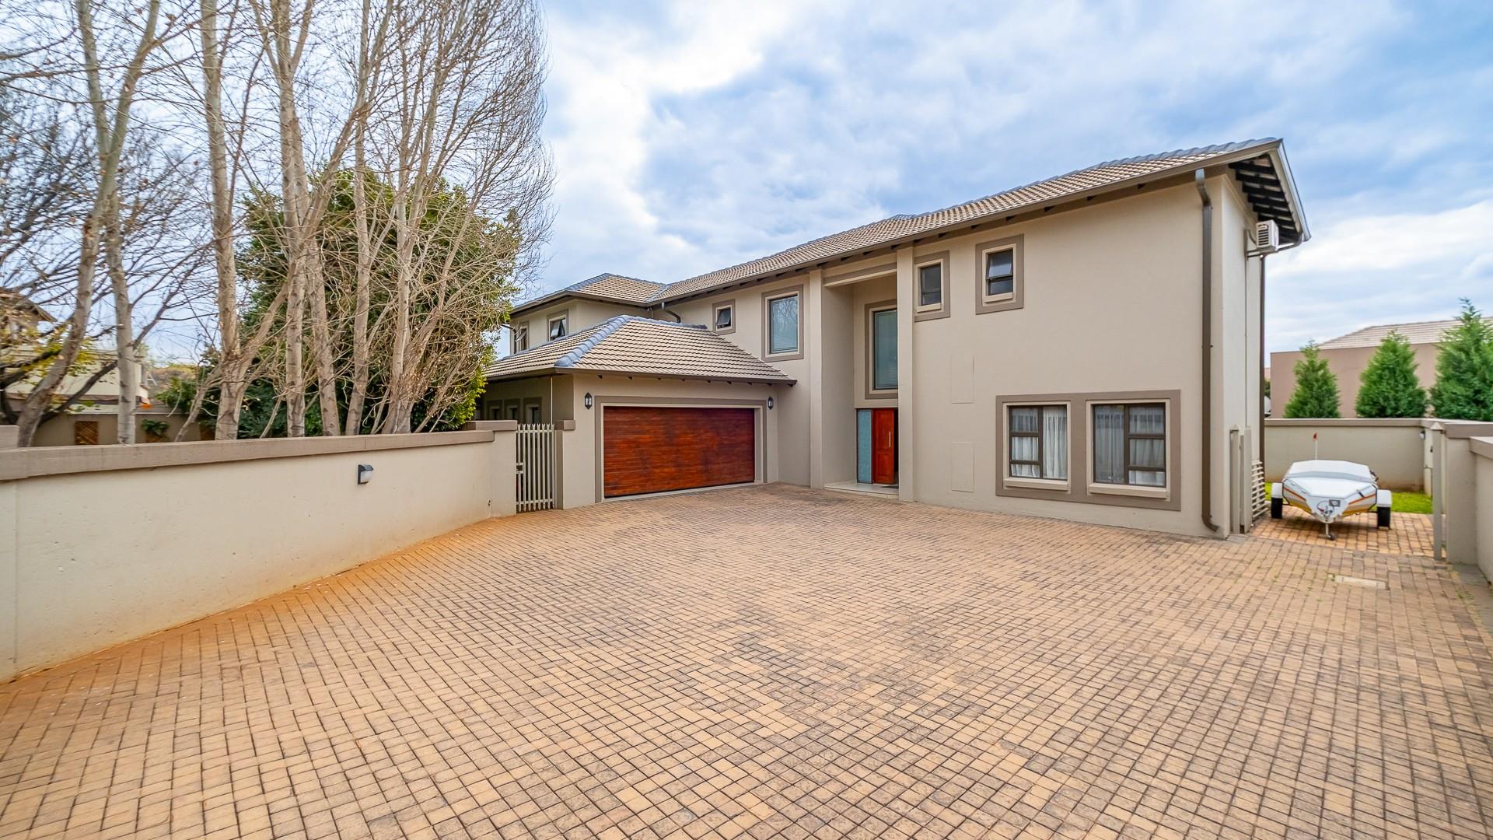
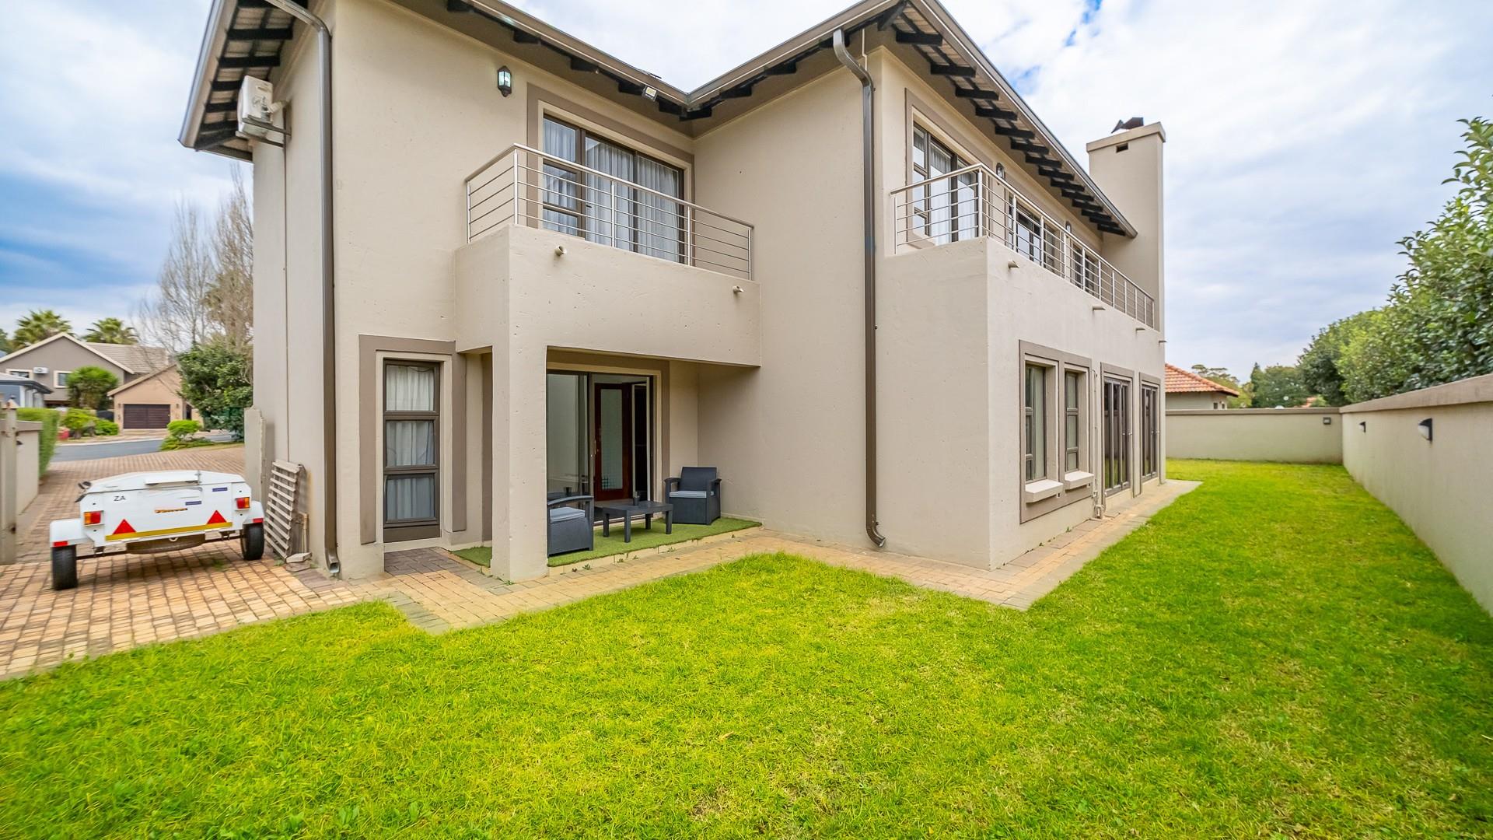
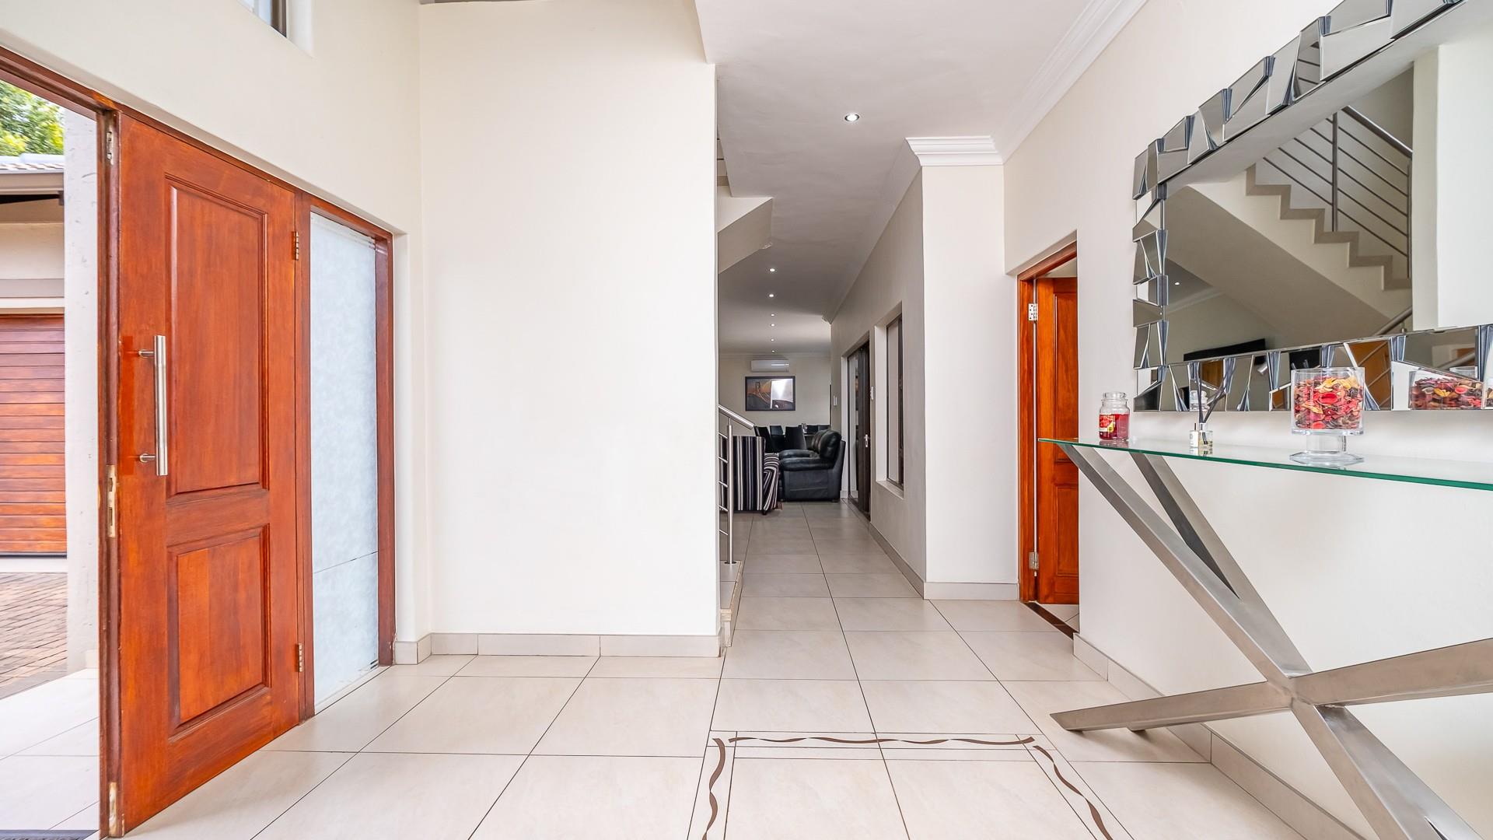
Welcome to your dream family home in the heart of Raslouw Glen Estate.
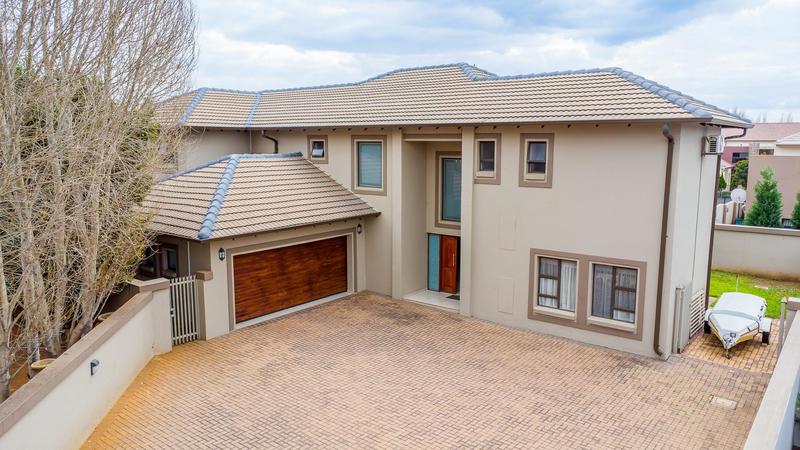
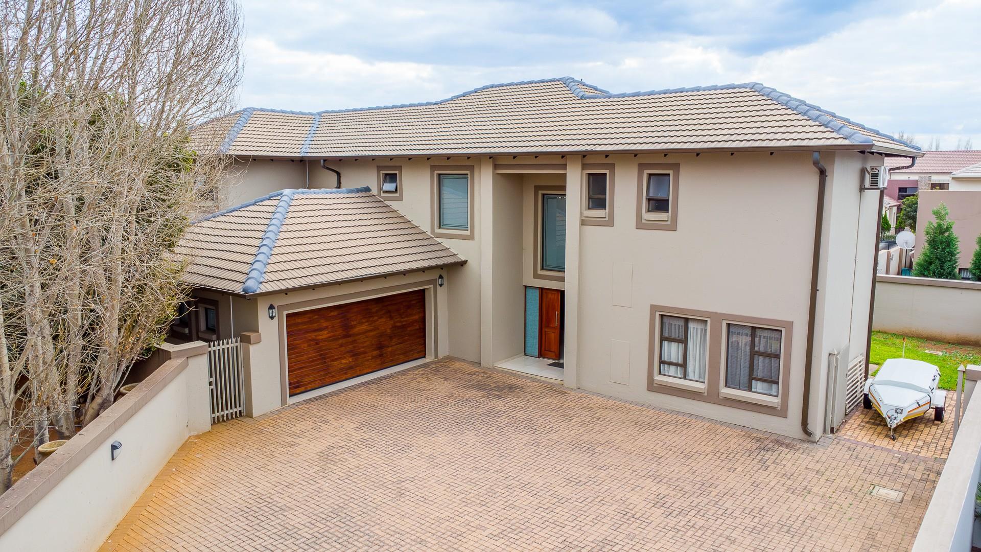
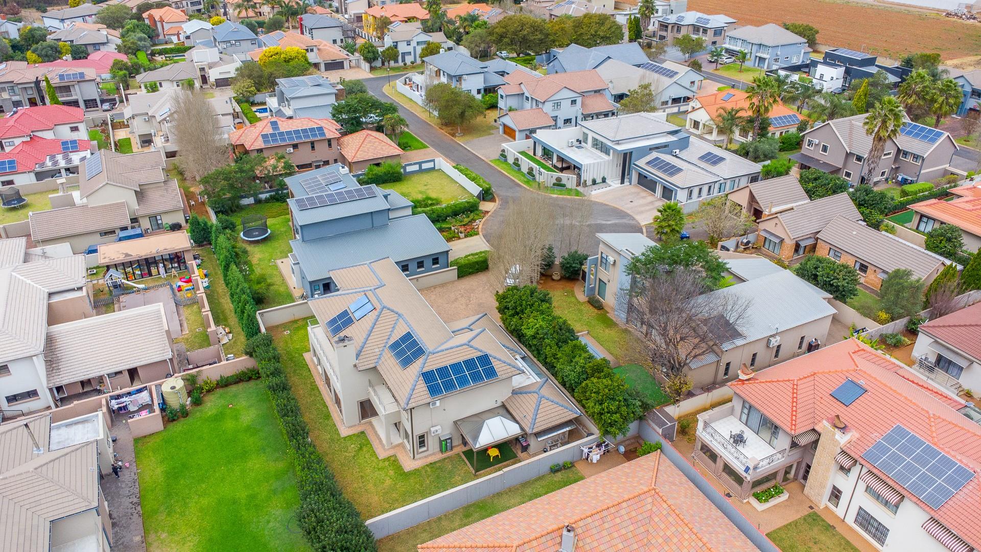
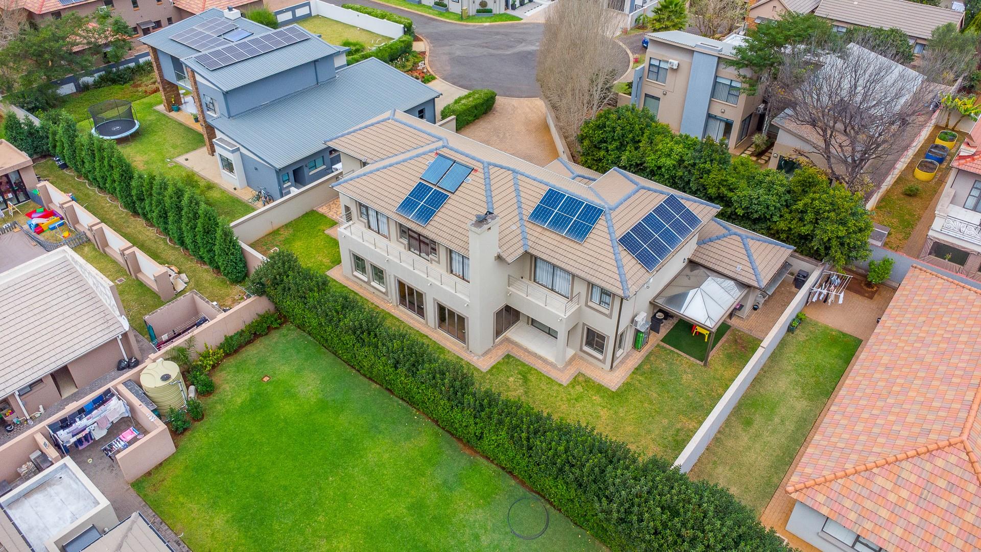
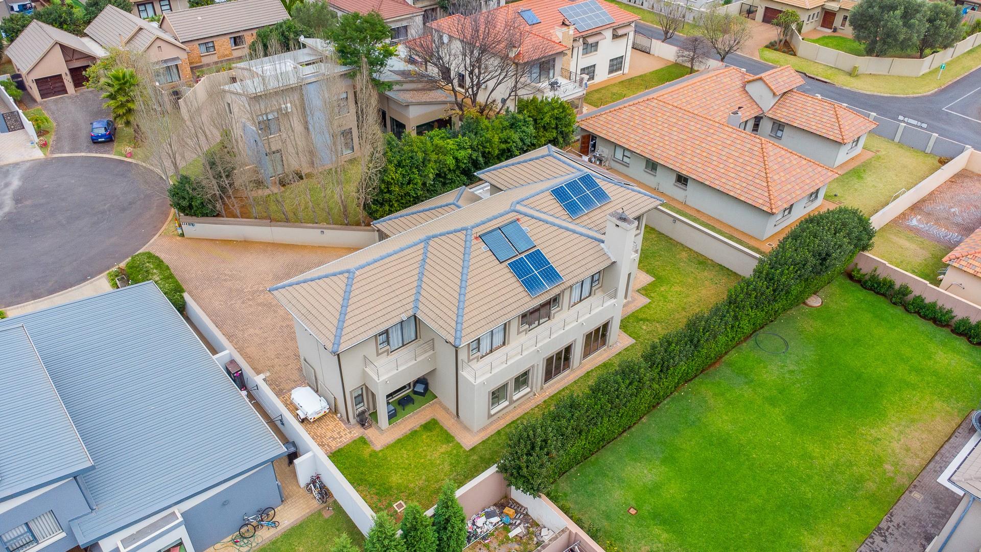
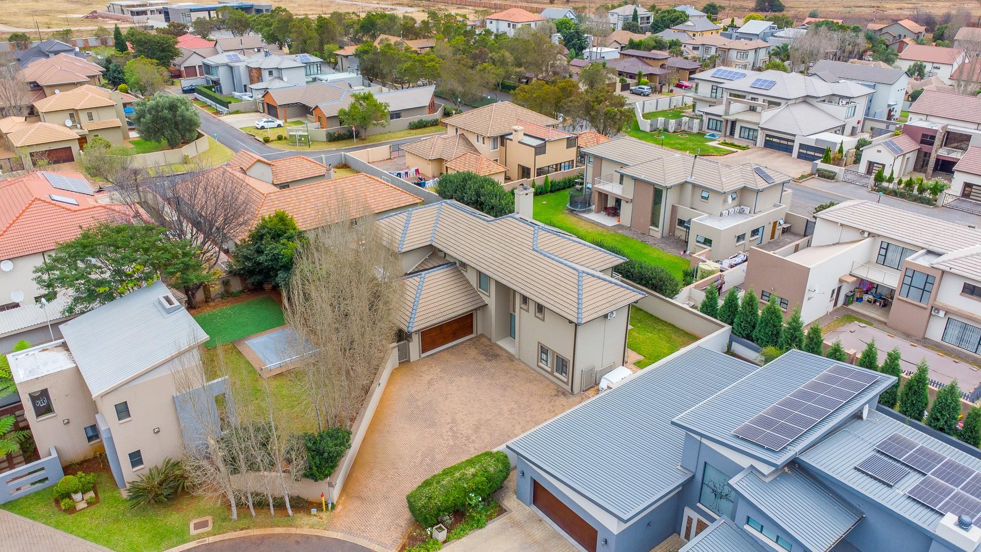
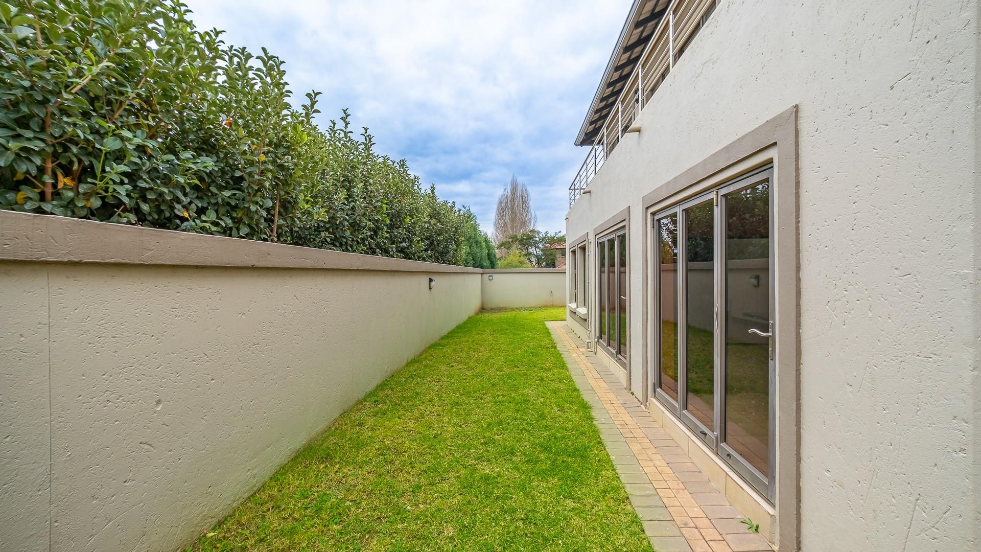
Tucked away in a tranquil, private corner of this premier estate, this double-storey masterpiece combines luxury, security, and smart energy living.
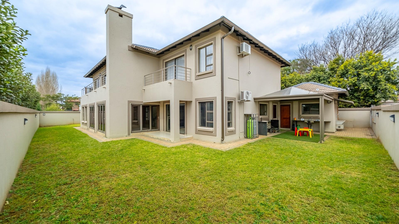
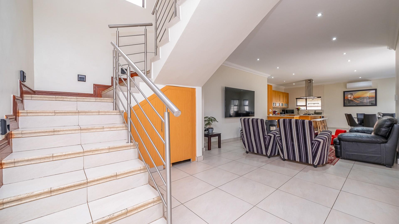
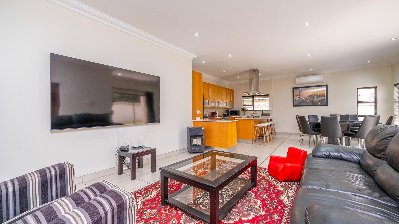
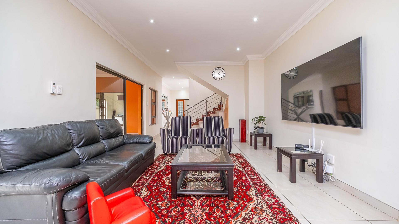
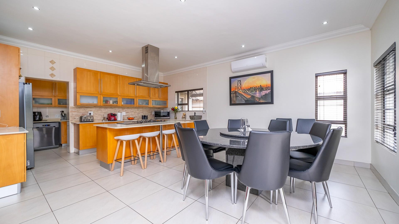
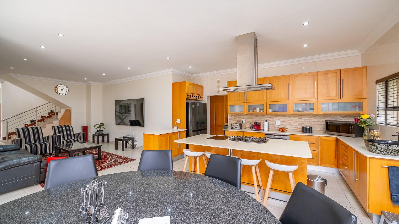
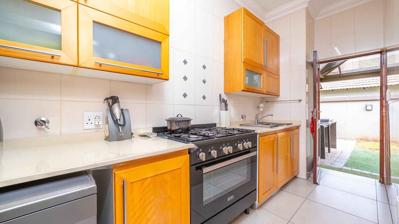
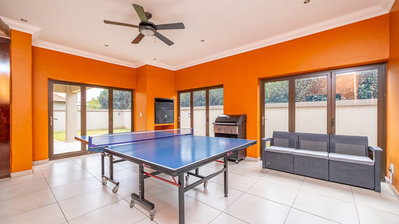
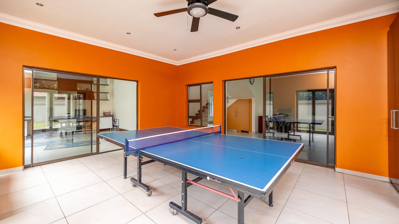
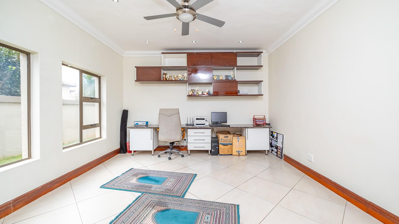
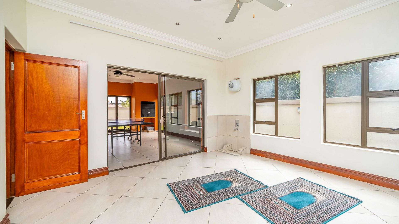
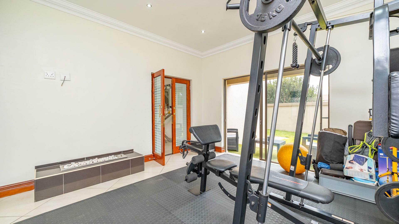
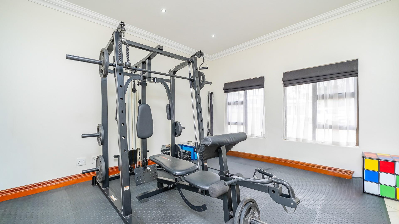
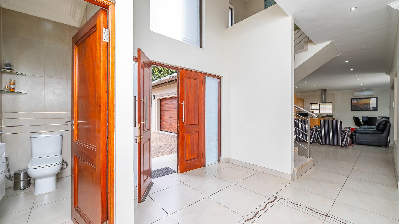
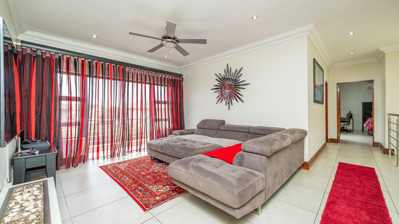
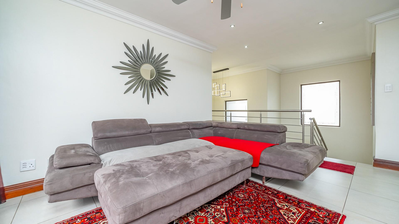
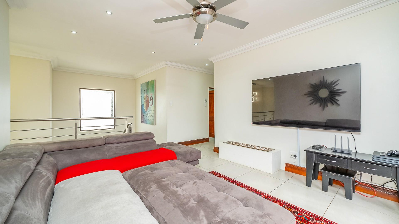
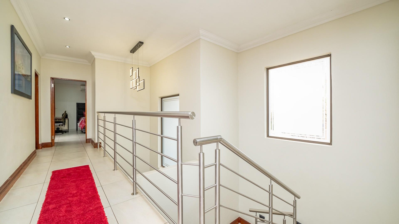
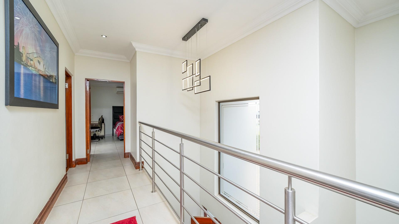
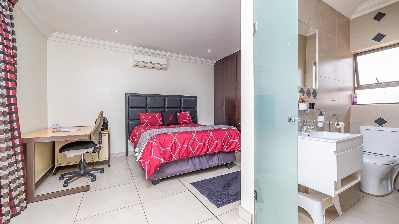
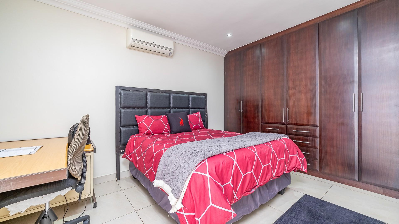
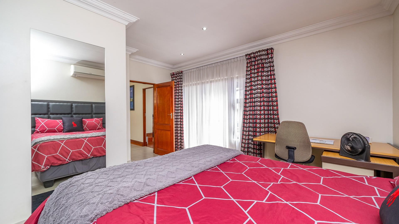
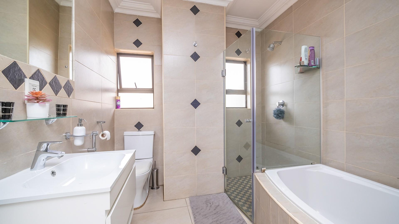
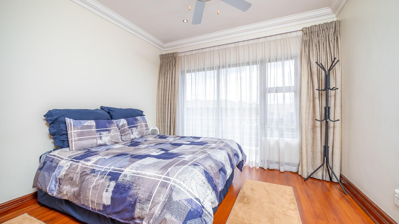
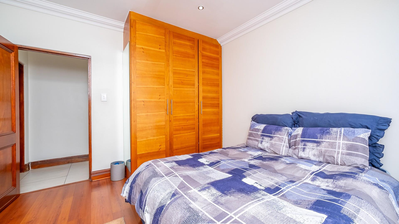
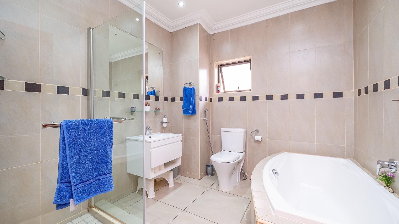
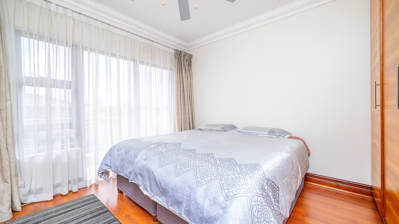
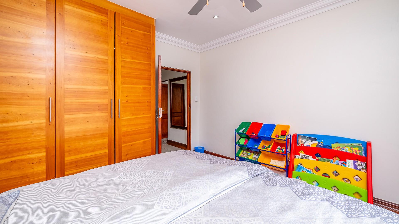
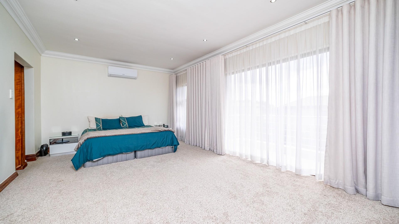
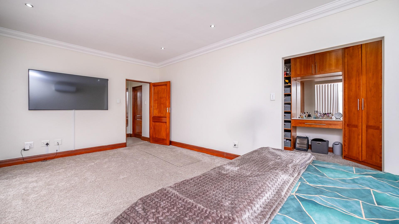
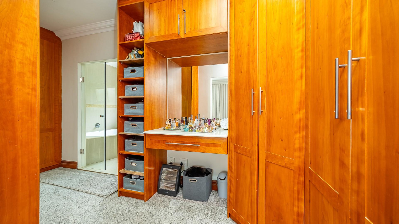
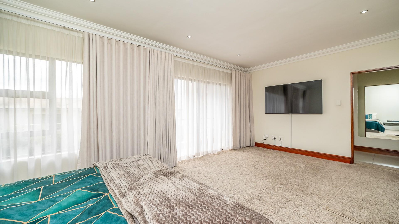
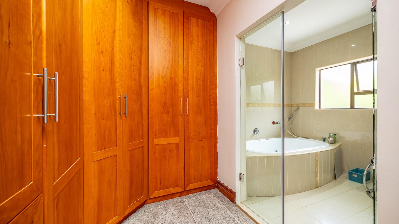
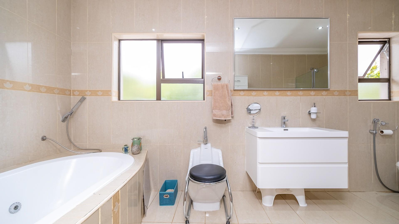
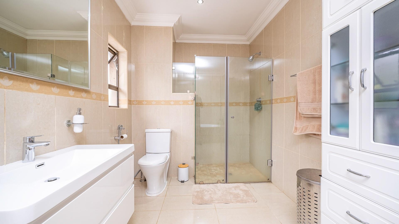
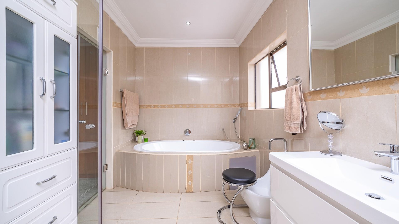
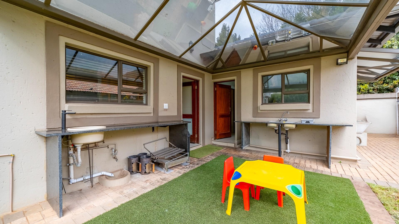
Spanning an impressive 430 m² under roof, the layout features 4 generous bedrooms (2 en-suite), a private study, and 3 expansive living zones—including a dedicated space currently utilized as a home gym. The heart of the home flows seamlessly into a covered braai room built for entertaining friends and family.
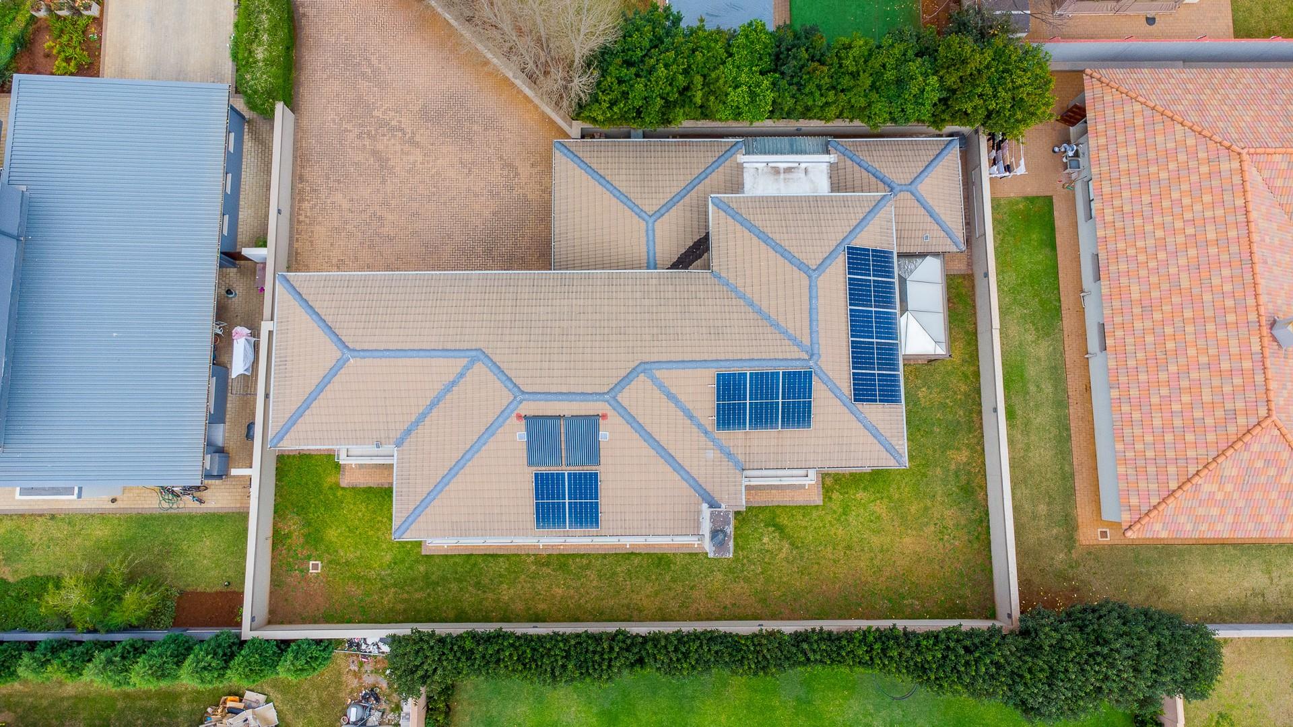
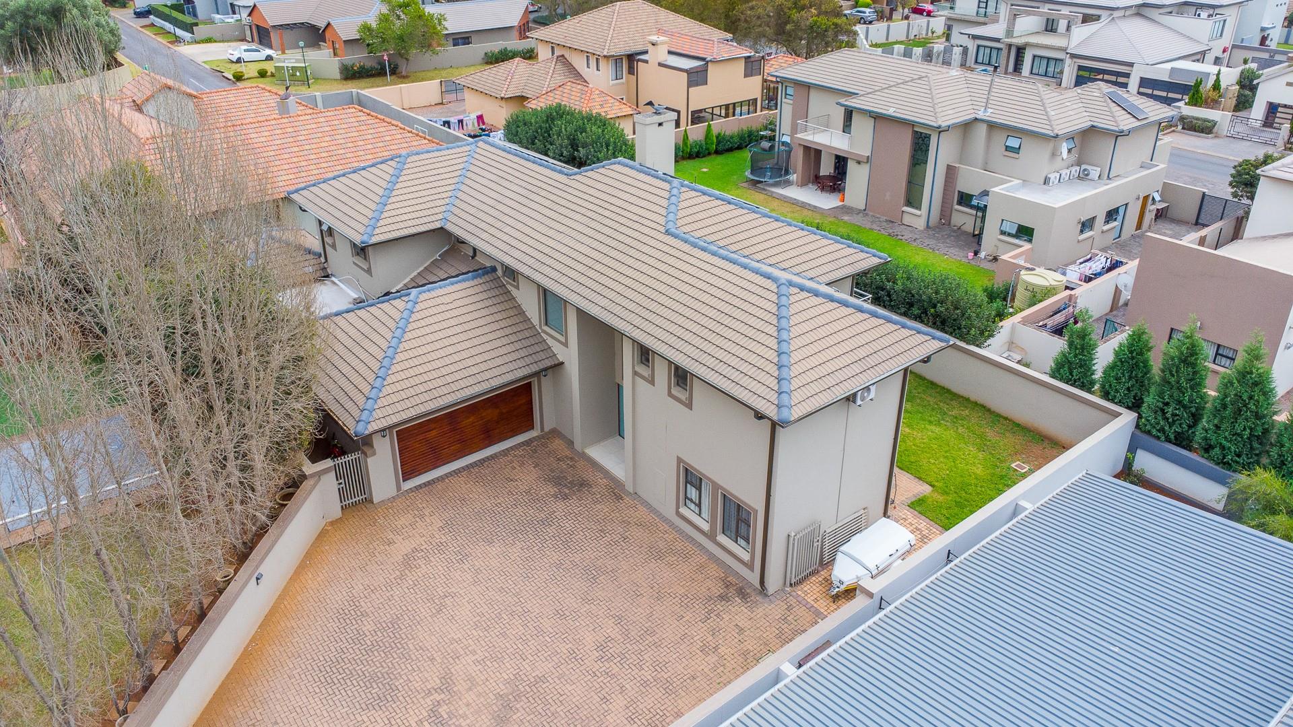
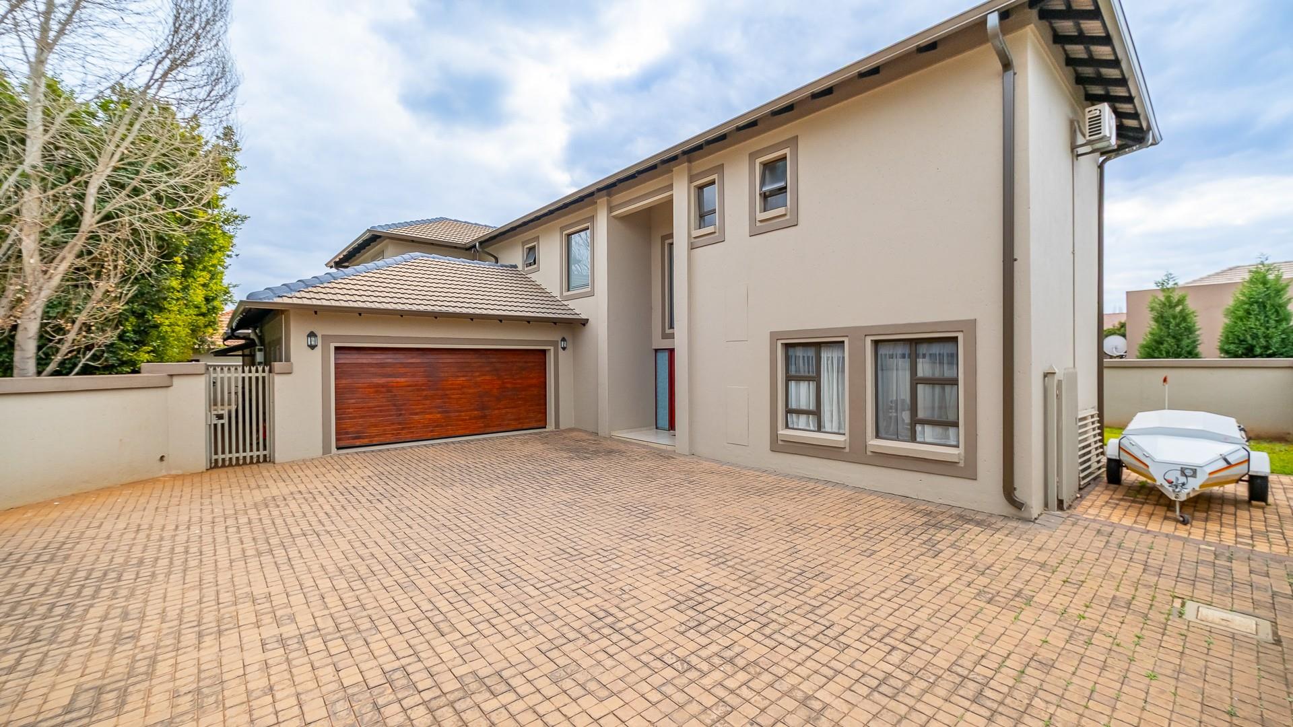
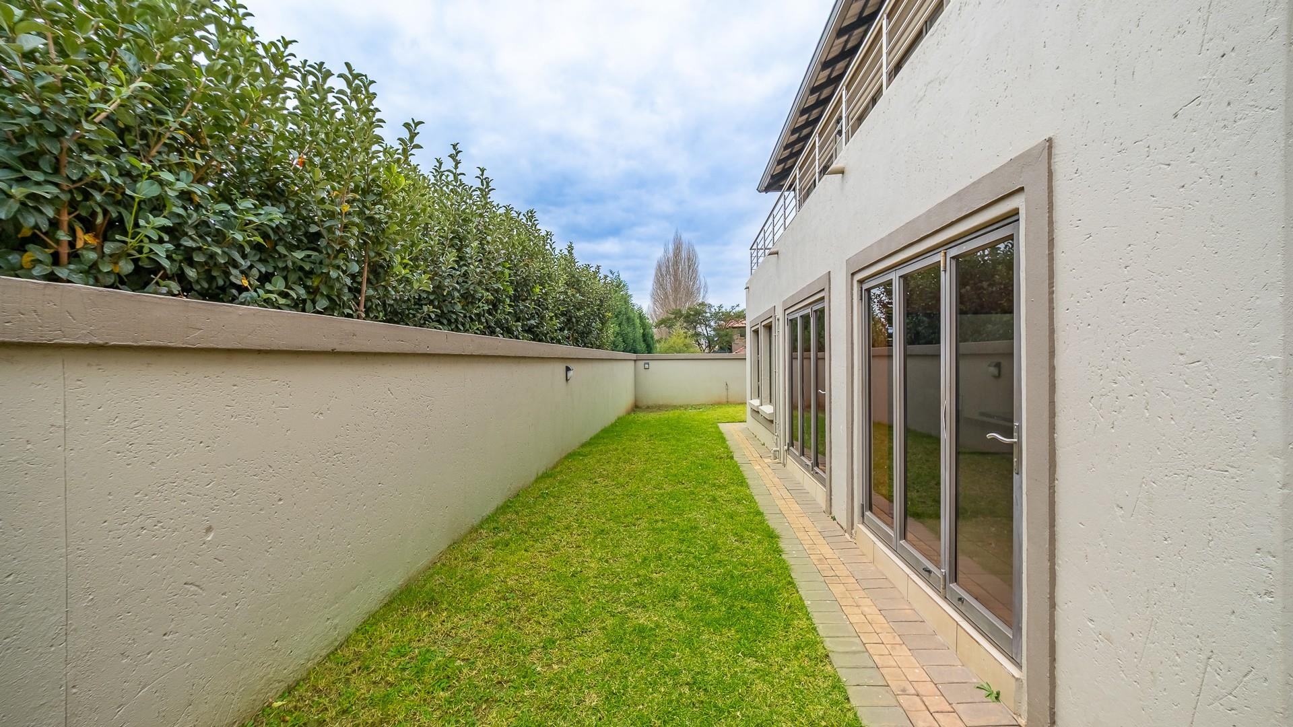
Say goodbye to load-shedding with a complete, high-capacity solar system (16 panels, 3 batteries, 2 x 5kW inverters) and stay comfortable year-round with 3 air-conditioners. Additional highlights include staff quarters, a double garage, and driveway parking for up to 6 cars on a manageable 730 m² stand.
- Exquisite 4-Bedroom Off-Grid Capable Home | Raslouw Glen Estate
- 4 Bedrooms (2 En-Suite) | Separate Study
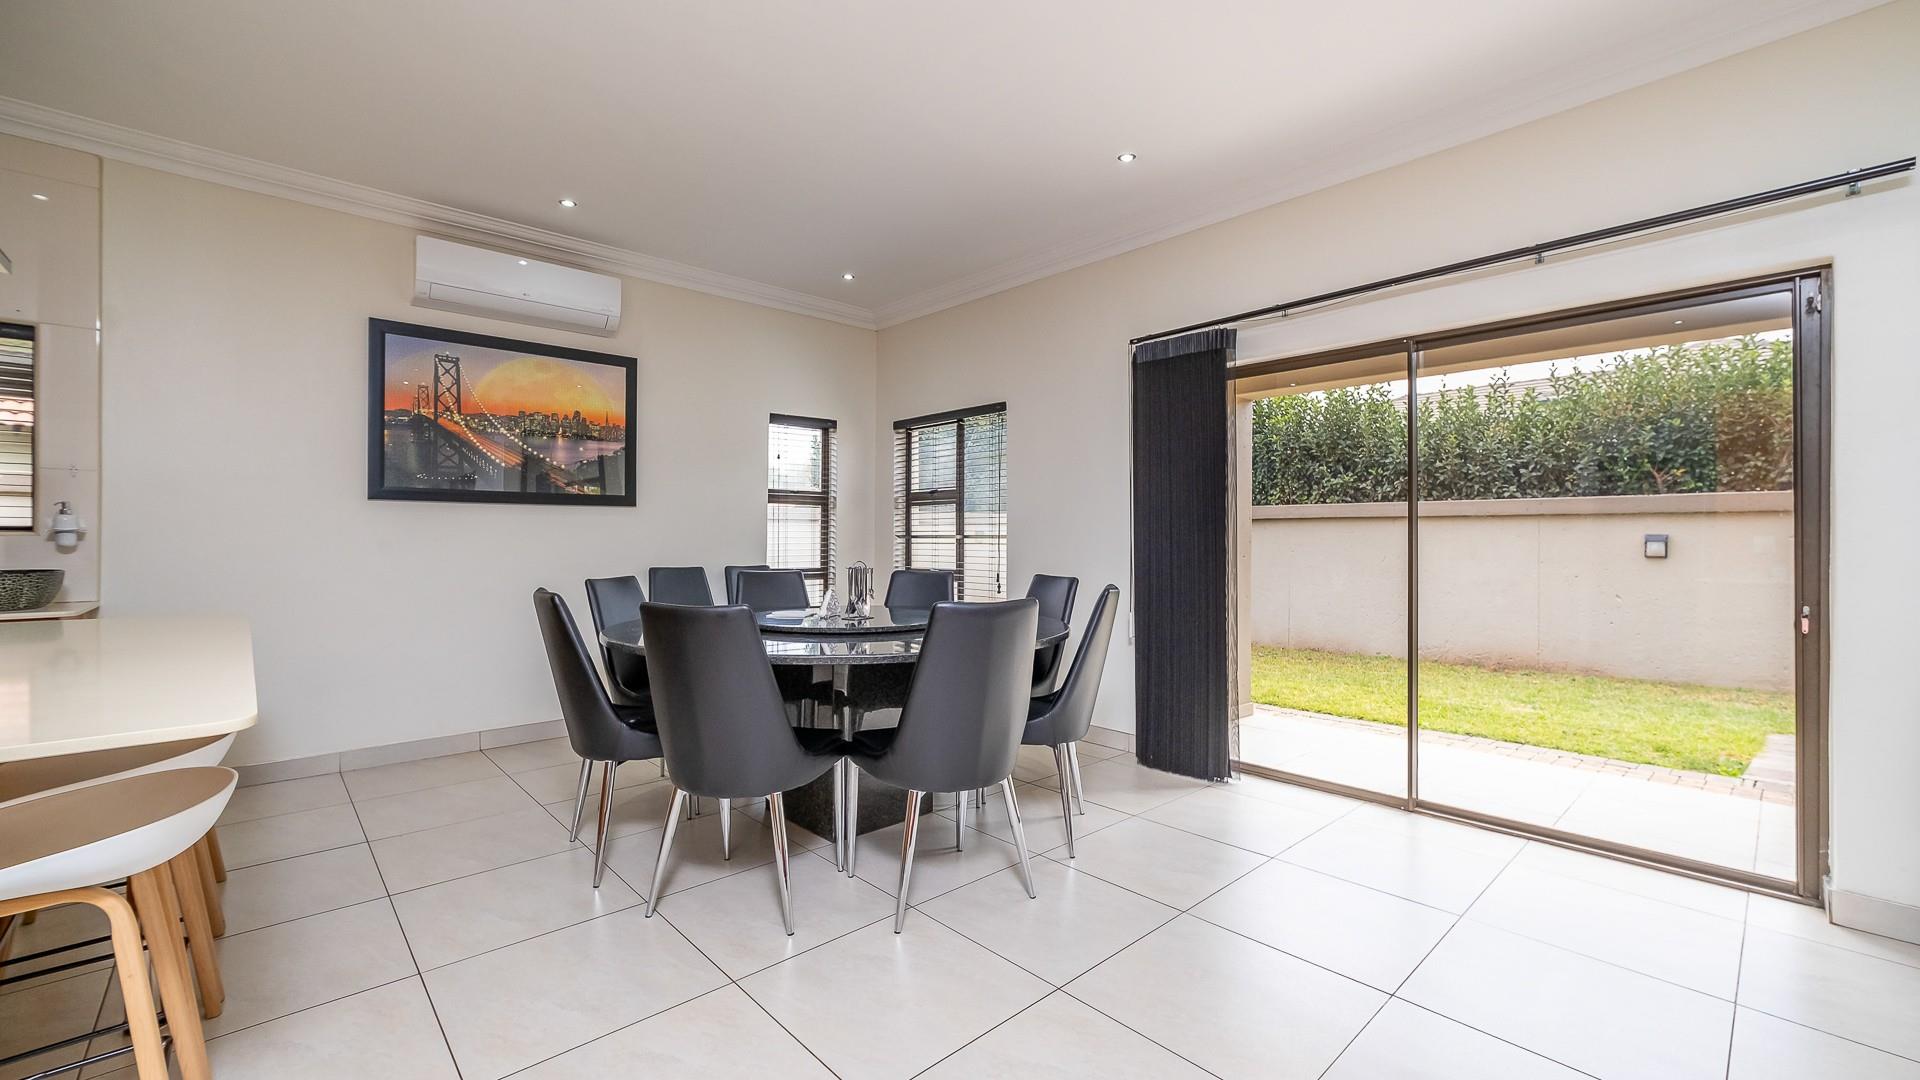
- 3 Lounges (Gym/Pyjama Lounge option) & Dining Room
- Covered Entertainment Braai Area
- Off-Grid Solar System: 16 Panels, 3 Batteries, 2 x 5kW Inverters
- Climate Control: 3 x Air-Conditioners
- Parking & Extras: Double Garage + 4–6 Guest Bays + Staff Quarters
- Specs: 430 m² Building | 730 m² Erf
- Located in a quiet section of Raslouw Glen Estate, this residence blends security, space, and off-grid living. Contact us now to book your private viewing.

+27 (0)72 195 4747
+27 (0)72 195 4747
whatsapp agent
nb@topspotrealty.co.za
nb@topspotrealty.co.za
View all agent properties